Courtesy of COLDWELL BANKER REALTY, Michelle Fitz- Randolph Listing Contact: 813-253-2444
$1,325,000
5823 BOWEN DANIEL DR #906
5823 BOWEN DANIEL DR #906
$1,325,000
5823 BOWEN DANIEL DR #906
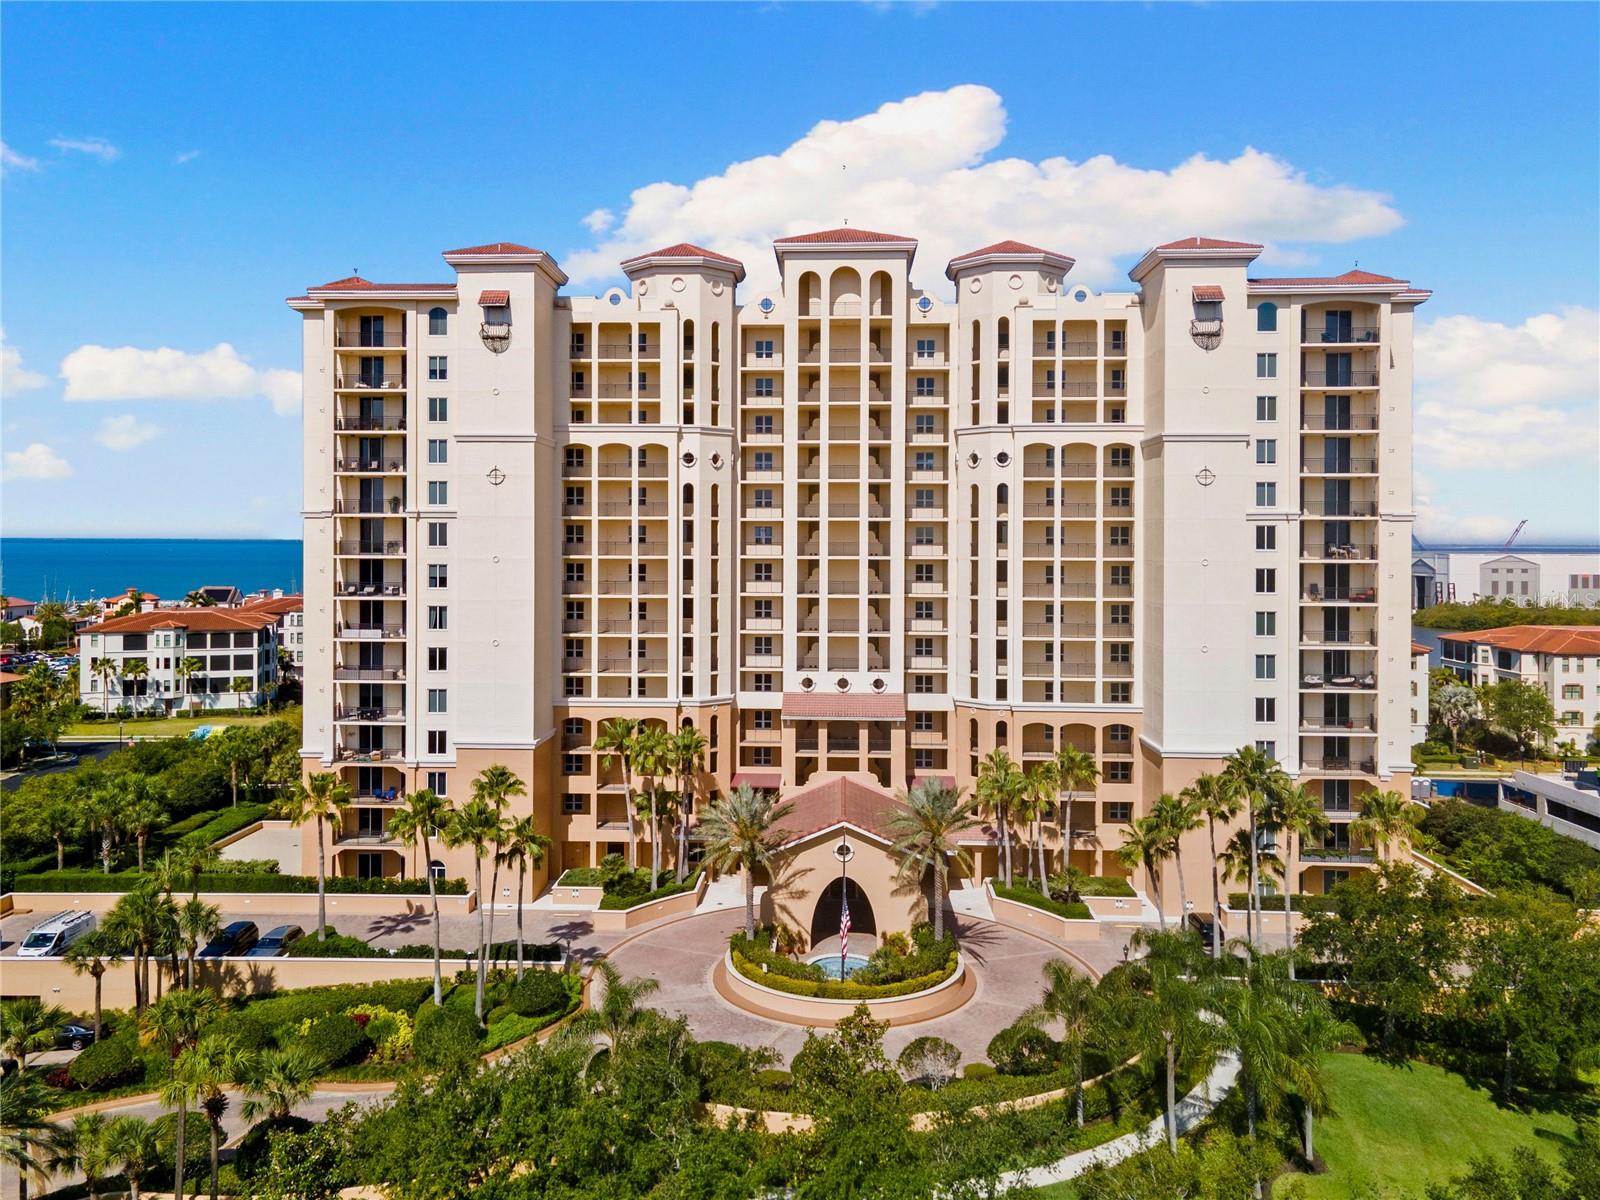
Discover the finest in luxury living in this breathtaking condominium at the prestigious Westshore Yacht Club. This 9th floor corner unit has been recently renovated with over $200,000 in premium upgrades and includes 2,555 sq ft of refined living space which seamlessly blends modern elegance with timeless sophistication. Featuring 3 Ensuite Bedrooms the floorpan of this condominium is ideal and includes 2 private balconies to enjoy the sunrise and sunsets. The elevator opens directly to this stunning residence and you will immediately notice the 9-foot ceilings, beautiful wood floors and dramatic floor-to-ceiling windows that bask the interior with natural light. The gourmet kitchen is a chef's dream, featuring premium stainless steel appliances, new quartzite countertops, a spacious center island, and a custom tile backsplash. Soft-close cabinetry, an oversized breakfast bar, and a newly added built-in buffet with a granite top elevate both form and function. Recent renovations have opened the kitchen to the living area, highlighted with striking stone feature walls, updated cabinets, a redesigned island with beverage refrigerator, and new lighting, creating a refined culinary and entertaining experience. The luxurious primary suite offers two oversized walk-in closets and a beautifully remodeled spa-inspired bathroom featuring quartz countertops, custom cabinetry, a walk-in shower with rain head, wand, and side jets, a freestanding soaking tub, and elegant new sinks, faucets, and hardware. Two additional en suite bedrooms provide breathtaking sunrise views and exceptional privacy. Completing the home is a newly redesigned office or third bedroom, enhanced with a striking stone accent wall, built-in desk with a granite countertop, custom cabinetry, and a thoughtfully designed additional workspace within the closet. Castillo Tower presents an unparalleled lifestyle with premier amenities, including a heated pool andi spa, private theater room, state-of-the-art fitness center with sauna and steam room, elegant social room with catering kitchen, billiard lounge, kayak and bicycle storage, and two luxurious guest suites. Residents also enjoy exclusive membership to the prestigious Bay Club, featuring two resort-style heated pools, a full-service spa, the 806 Sunset Bar and restaurant, and a vibrant calendar of social events for all ages. Additional conveniences include two designated parking spaces equipped for electric vehicle charging within the gated garage, a climate-controlled storage unit, and 24-hour secured access for ultimate peace of mind.
Excellent customer service, fact-based expertise, unparalleled integrity & work ethic, and making those we serve to feel special are our team trademark, reputation, and body of work built over time.
Let's Connect